Tiny Kitchen Layout Ideas:
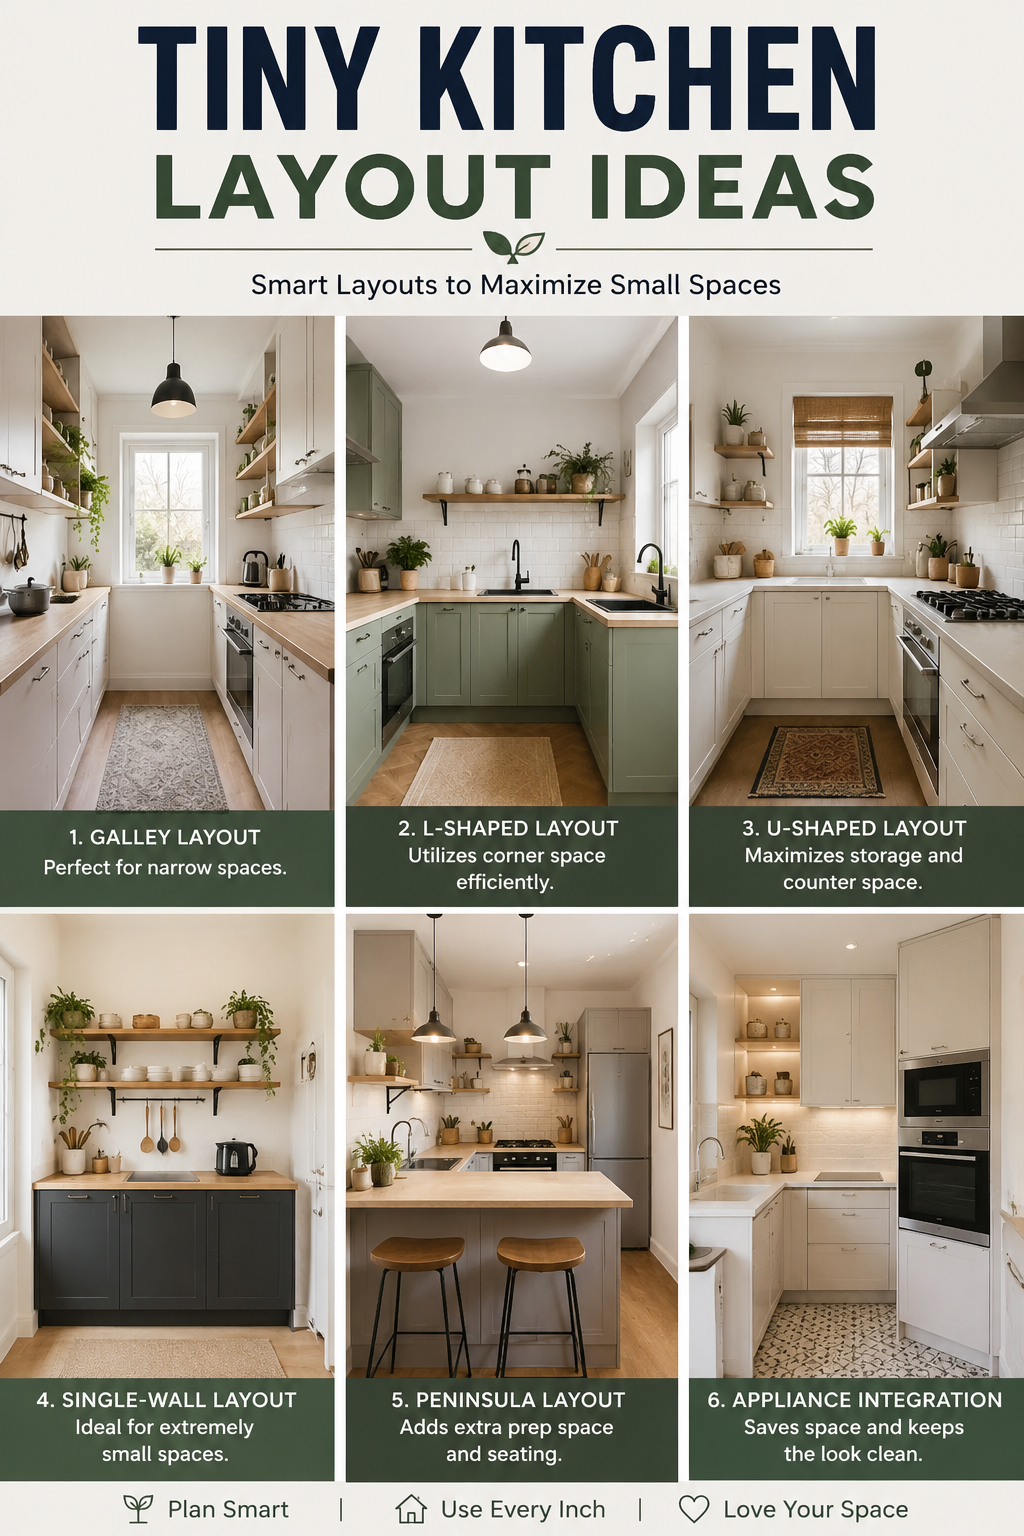
Small kitchens can be both beautiful and functional when designed correctly. With smart layouts and clever storage solutions, even the tiniest kitchen can feel spacious and efficient. Here are some practical ideas to maximize every inch of your kitchen.
1. Use Vertical Space
Install tall cabinets and open shelves to take advantage of wall space. This provides additional storage without taking up valuable floor area.
2. Choose Light Colors
White, cream, and soft neutral colors reflect light and make a small kitchen feel larger and brighter.
3. Add Open Shelving
Open shelves create an airy look and provide easy access to everyday items while making the room feel less crowded.
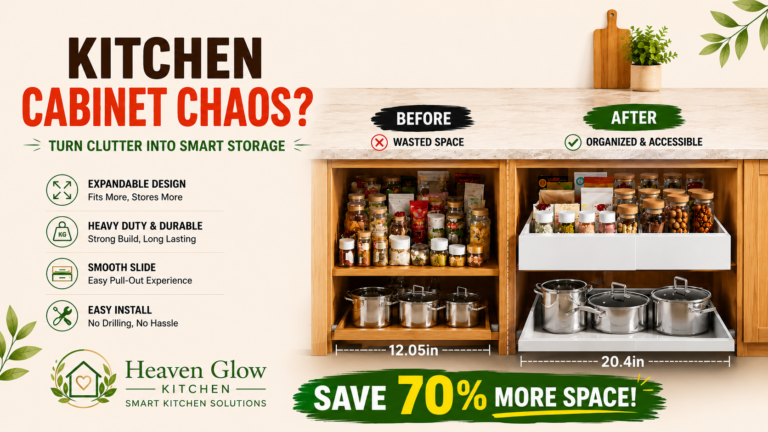
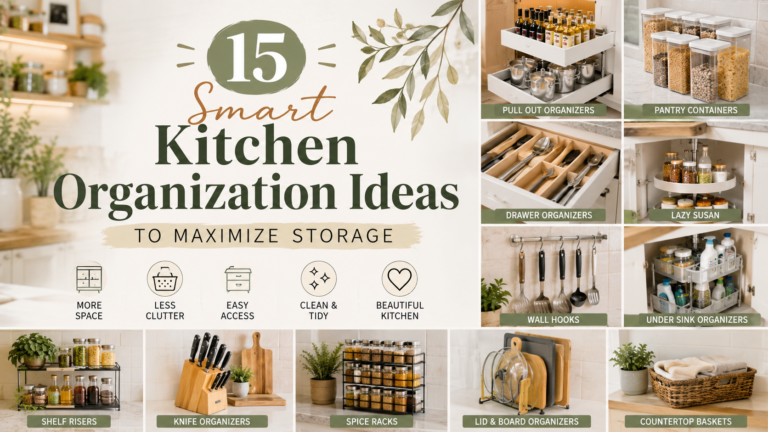
4. Install Pull-Out Storage
Pull-out drawers and organizers make it easier to access items stored in deep cabinets and corners.
5. Use Multi-Functional Furniture
Consider a kitchen island with storage, a foldable dining table, or movable carts that can serve multiple purposes.
6. Maximize Corner Space
Corner cabinets with rotating shelves help utilize areas that often go unused.
7. Keep Countertops Clutter-Free
Store small appliances inside cabinets when not in use to create a clean and spacious appearance.
8. Use Under-Cabinet Lighting
Proper lighting makes a small kitchen feel larger while improving visibility for cooking and food preparation.
9. Choose Compact Appliances
Slim refrigerators, compact dishwashers, and combination appliances help save space without sacrificing functionality.
10. Create Defined Zones
Organize your kitchen into preparation, cooking, cleaning, and storage zones to improve workflow and efficiency.
Conclusion
A tiny kitchen doesn’t have to feel cramped. With thoughtful planning, smart storage solutions, and efficient layouts, you can create a beautiful kitchen that works perfectly for your needs. Small spaces can deliver big results when every inch is used wisely.